Architectural Metal Cladding Systems
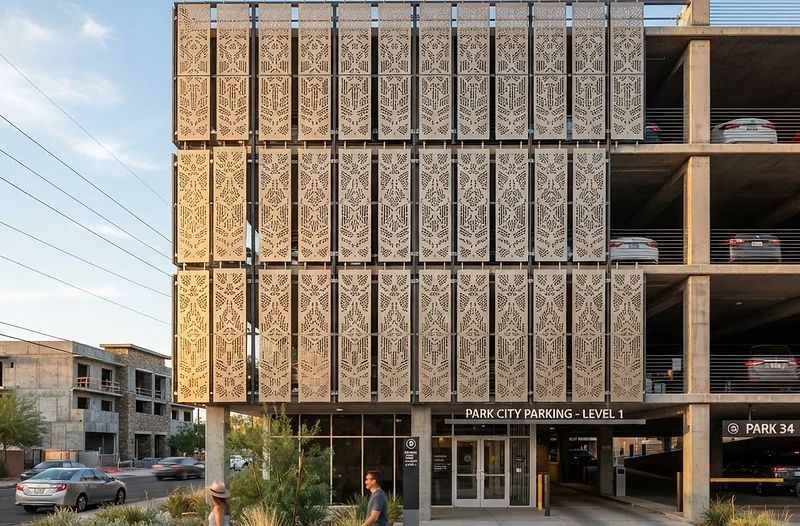
Laser-cut metal cladding for commercial facades, parking garages, and feature walls — fabricated in Phoenix, Arizona and delivered nationwide.


Artistry for the modern facade
KorFab cladding systems pair laser-cut architectural panels with a compatible substructure for ventilated facades, parking garages, and feature walls. Panels are laser-cut from architectural-grade aluminum (5052-H32) or Corten weathering steel, finished with Cardinal powder coat in any standard color, and fabricated to specification — nothing is stocked on shelves. Every panel is inspected before it leaves the Phoenix floor.
From ventilated scrim systems for commercial facades to parking garage cladding that revitalizes aging structures, our systems handle both design and performance requirements. Every panel is cut, finished, and inspected in our Phoenix shop before it ships nationwide — most orders are ready in about a week.
Artistic, performance-rated facade solutions

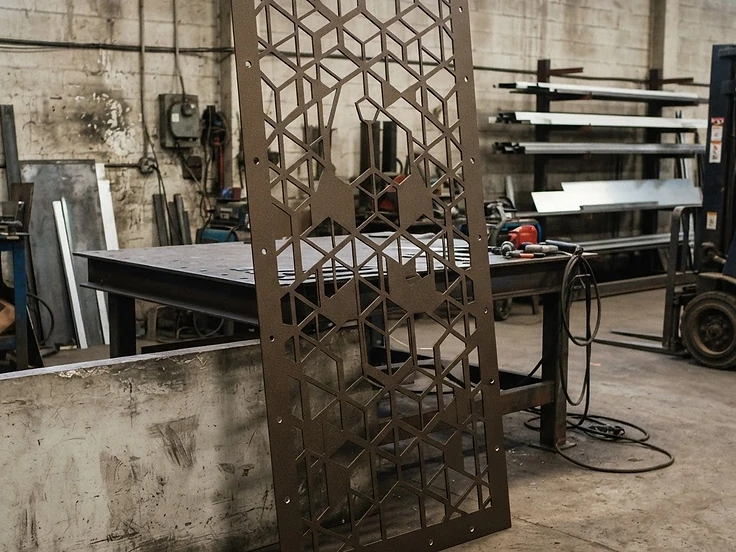
Ventilated Panel Systems
Designed for easy installation and built to adapt to varying field conditions. Anodized and powder-coated aluminum panels provide reliable, precise performance while meeting the highest standards of durability and airflow.
- Pre-drilled panels and hardware
- Adapts to varying field conditions
- Ideal for parking garages and ventilated facades

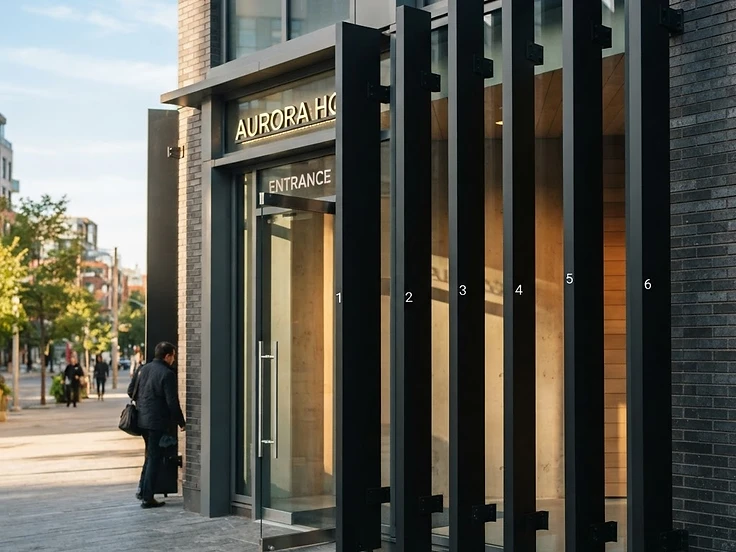
Linear Façade Systems
Commercial exterior decorative screening designed for floor-to-floor spanning capability. Ventilated patterned fins create dynamic designs that enhance airflow and reduce solar heat gain.
- Floor-to-floor spanning
- Reduces solar heat gain
- Dynamic architectural expression
Your vision, fabricated to spec
Every architectural metal cladding systems is built to your exact specifications — pattern, dimension, finish, and material. From a single custom panel to a full building envelope, we bring your design to life with precision fabrication and infinite range.
Custom Patterns
Bring a CAD file, sketch, reference image, or logo — our team develops fabrication-ready patterns. Or choose from our standard library of organic, geometric, and linear designs.
Custom Dimensions
Any panel size, any height, any configuration. Modular post-and-panel systems or one-off panels tailored to your exact field conditions.
Custom Finishes
Any Cardinal powder coat color — superdurables, metallics, blacks, and custom color matching. Screen colors are approximate; request a physical swatch for verification.
Custom Materials
Architectural-grade aluminum (5052-H32), mild steel, Corten, and stainless — selected for your environment, application, and performance requirements.
Rapid Turnaround
Most orders are cut, finished, inspected, and ready to ship in about a week — palletized and packaged for safe transit to any U.S. jobsite.
Don't see your exact configuration? We build custom every day.
Built to install with ease
Every system ships pre-drilled, labeled, and ready to mount — no onsite welding, no fabrication, no guesswork.
Download 3-Part Spec- Pre-drilled panels and hardware
- Simple substructure transitions
- Panels labeled for easy installation
- No onsite welding or fabrication
- Installation guides included
- Project-specific expert support
Performance-rated for commercial envelopes
Cladding panels are laser-cut from architectural-grade aluminum or Corten weathering steel, then finished with Cardinal powder coat in any standard color. Ventilated panel systems adapt to varying field conditions with pre-drilled hardware, while linear facade systems span floor-to-floor and reduce solar heat gain. Every panel is fabricated to specification and inspected before it leaves the Phoenix floor.
Hardware & mounting options
Standoff Mount
Brackets designed for vertical panel mounting with ultimate field tolerance and the cleanest panel-face aesthetic. Panels float two inches off the substructure for a clean, dimensional effect.
Direct Mount
As simple as it gets. We provide the appropriate fastener for your substrate — wood, aluminum, or commercial-grade steel — with pre-drilled panels for even spacing and painted screw heads that coordinate with the panel finish.
Artistry. Dependability. Durability.
Premium Metals
Architectural-grade aluminum and steel built for performance, corrosion resistance, and longevity.
Artistic Patterns & Finishes
Laser-cut artistry and powder-coat finishes that elevate the aesthetic vision for your space.
In-House Fabrication
Full control from file review to final inspection on our Phoenix shop floor — no outsourcing.
Nationwide Delivery
Palletized, packaged, and shipped to any U.S. jobsite — ready to install, ready in about a week.
A pattern for every need
Explore our laser-cut pattern library — organic, geometric, linear, and fully custom.
Architectural Metal Cladding Systems for your area
Cut, finished, and inspected in our Phoenix, Arizona shop — then palletized and shipped to your jobsite, anywhere in the U.S. Most orders are ready to ship in about a week.
Find your city
Common questions
Ready to specify architectural metal cladding systems?
Share your project details — we'll deliver a precise quote, timeline, and fabrication plan.