Entry Features for Master Planned Communities in Arizona
Coordinated custom metal entry feature panels, signage panels and architectural screens for master planned communities, fabricated from approved development designs with connected processes from a Phoenix facility serving Arizona.
Coordinated Entry Features for Large Developments
A master planned community has multiple entries, amenity areas and shared spaces that need a coordinated architectural identity. Developers, general contractors, architects and landscape architects planning a large residential development need custom metal entry features that support the approved community design across multiple locations.
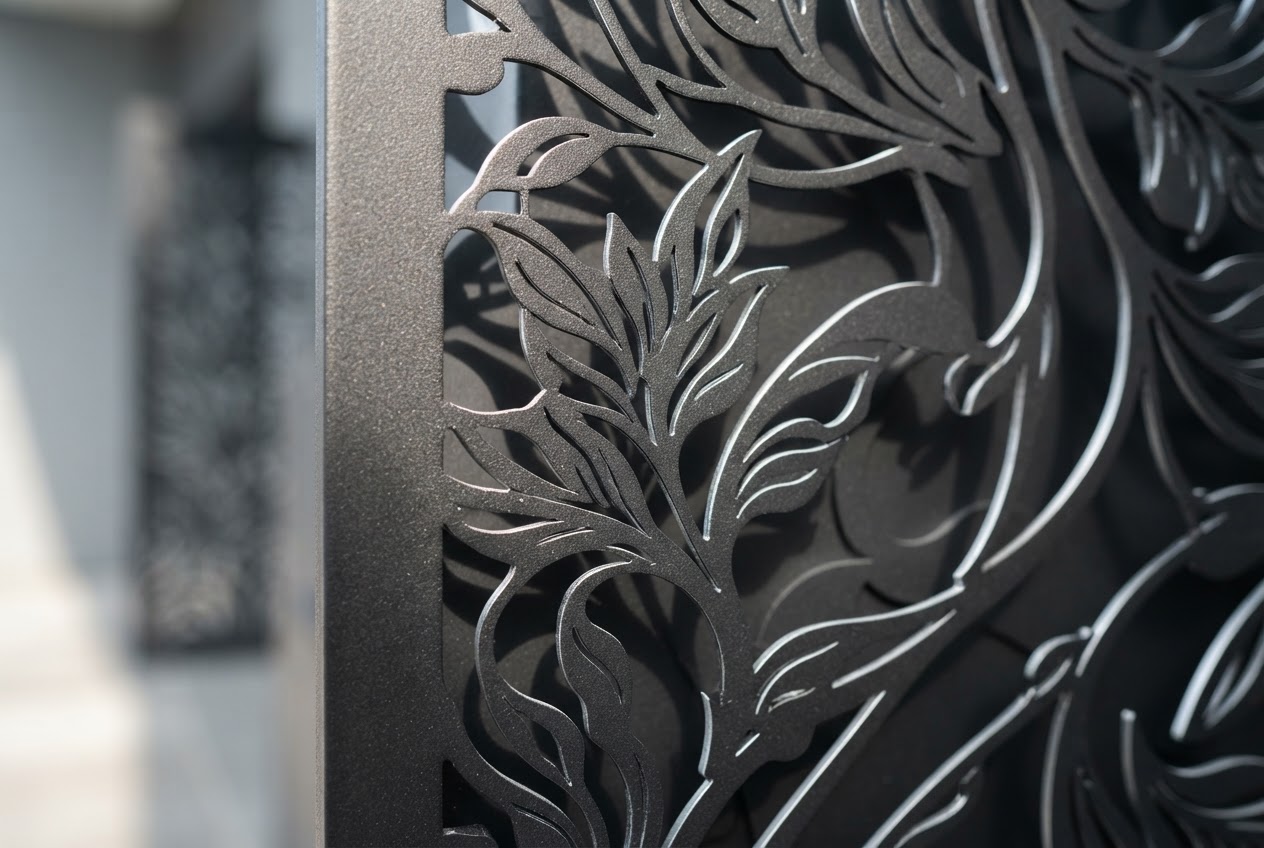
KorFab fabricates custom metal entry feature panels, signage panels, patterned Architectural Panels and architectural screens for master planned community projects. The work covers each panel, the pattern, the material, the finish and the dimensions. For the broader architectural panel scope, visit the Architectural Panels page. For the full signage system, see the architectural metal signage page.
What Entry Feature Projects Involve
Master planned community entry features may include entrance signage panels, patterned metal walls, architectural screens, feature panels at monument structures and branded elements at amenity entrances. Each entry may have different dimensions, patterns or finishes while sharing the overall community design language. For general contractors managing these scopes, architectural metal panel manufacturer for general contractors covers that relationship. For individual neighborhood entrances, custom neighborhood entrance signs in Phoenix covers that scope.
Project Information KorFab Needs
To determine whether the entry feature panels fit the development project, KorFab reviews the approved development design and branding, the drawings or design concepts for each entry, the panel dimensions and layout per location, the pattern, lettering or screening requirements, and the material and finish. Send what you have and the team will confirm the next step.
- Approved development design and branding
- Drawings or design concepts for each entry
- Panel dimensions and layout per location
- Pattern, lettering or screening requirements
- Material and finish specifications
- Quantity per entry and project location
KorFab manufactures the custom metal entry feature panels. The monument construction, foundations, landscaping, lighting and installation are coordinated by the appropriate project teams.
Related Community Signage Applications
Master planned communities may need directional signs, amenity signs and screening panels in addition to entry features. For community directional and amenity signage, community directional and amenity signs in Scottsdale covers that application. For subdivision level entrances, custom subdivision entrance signs in Chandler covers that scope. For custom pattern development, custom patterned architectural metal panels in Arizona covers the pattern options.
Arizona Based, Nationwide Delivery
Entry feature panels for master-planned communities ship from Phoenix in custom-built crates sized to each panel, with protective padding and corner guards. For multi-location community rollouts, repeatable panel kits ship on schedule to each market. Read more about nationwide delivery. For protecting design intent, download the Architect Guide.
Verified Master-Planned Community Entry Facts
- Master-planned communities
- Developers and Property Owners
- Collaborative solution partner — works with you from concept through delivery
- Arizona statewide freight delivery to Tucson, Flagstaff, Sedona, Prescott, Yuma, and all project sites across the state
Related Resources
Planning Entry Features for a Master Planned Community?
Bring the approved development design, the entry feature requirements and the finish specifications. KorFab will review the scope and confirm how the panels can be fabricated.